Built With Intention. Finished Without Compromise
There's a version of Bellevue most people never quite find — where the streets are tree-lined, the lots breathe, and the neighborhood has the kind of settled, unhurried quality that takes decades to develop. Enatai is that neighborhood. Minutes from downtown Bellevue, easy I-90 access to Seattle, South Bellevue light rail nearby, and Sea-Tac twenty minutes away. The location is both genuinely private and remarkably connected.
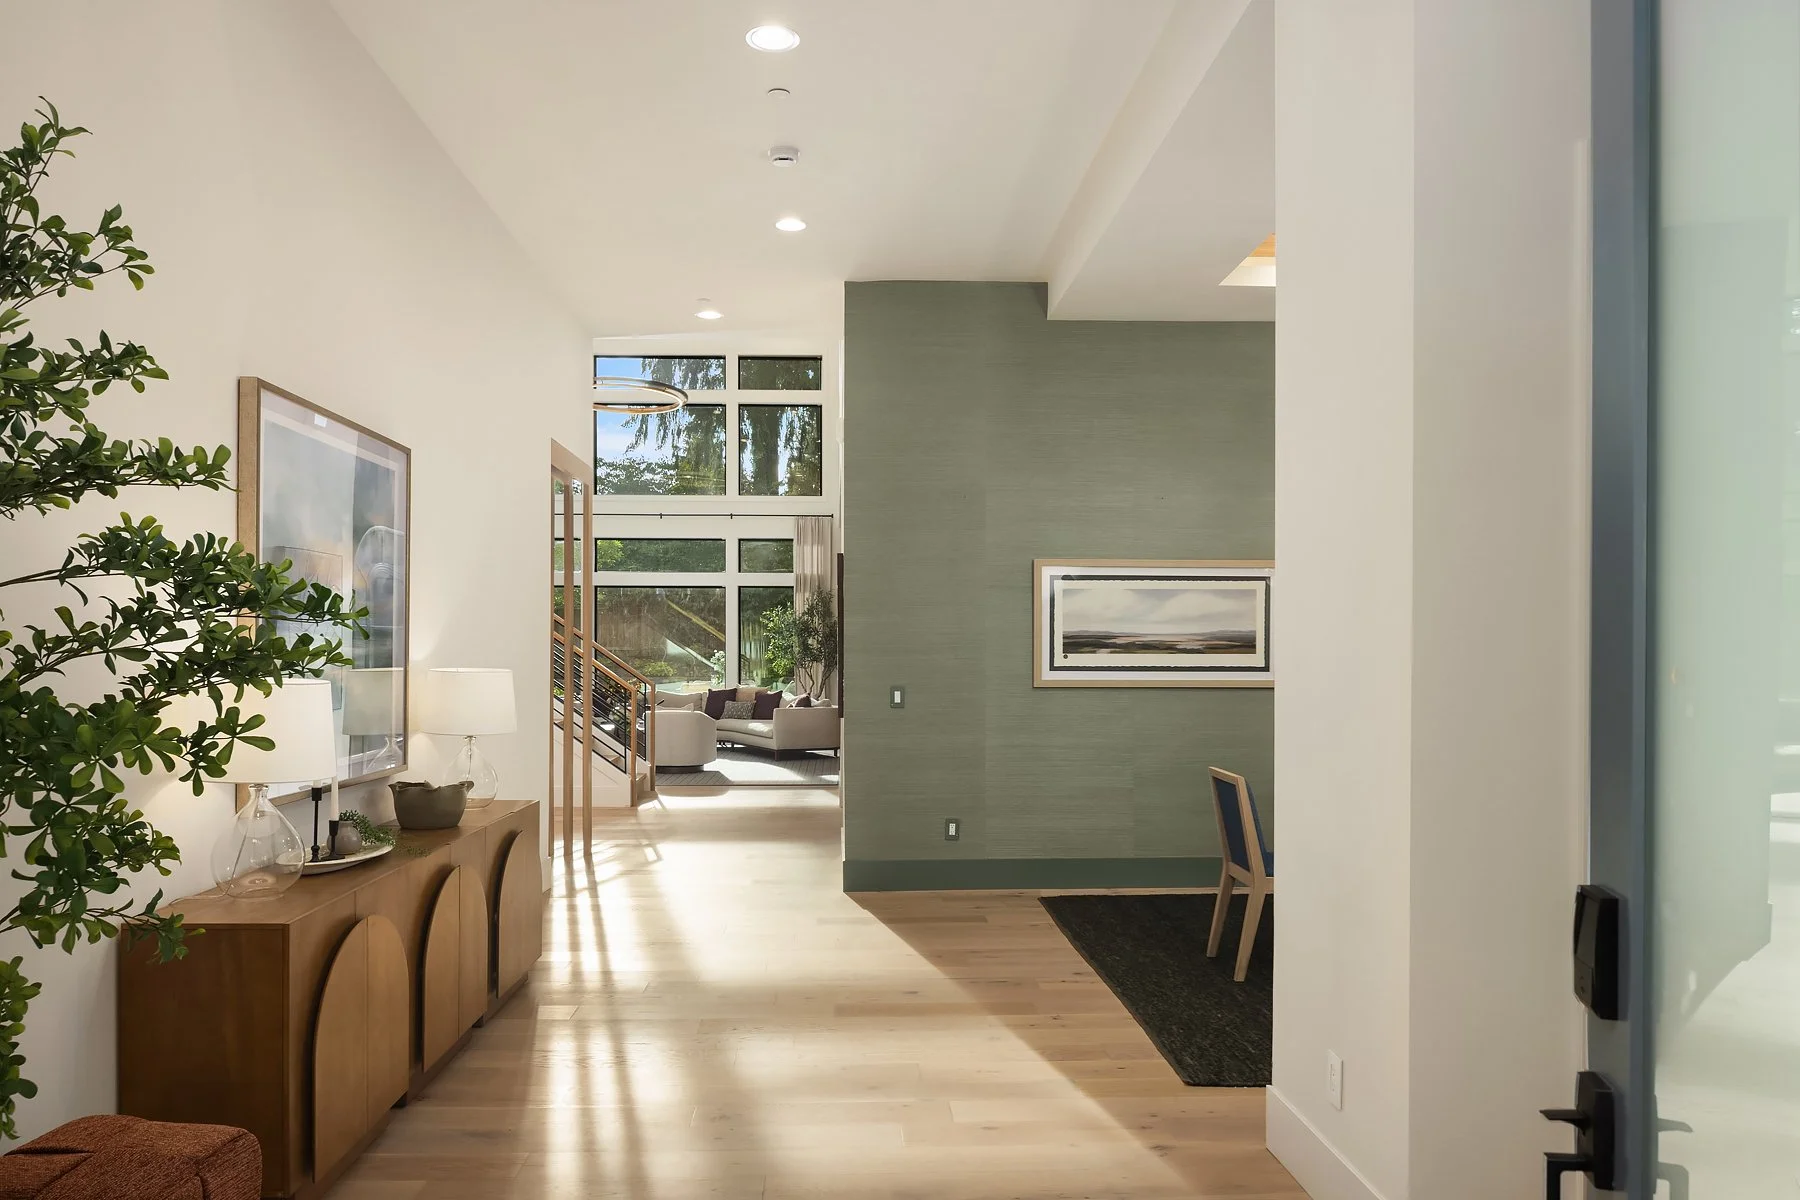
This home was built by MN Custom Homes, then transformed — room by room, detail by detail — before a single person ever lived in it. An extensive program of change orders rebuilt the specification from the inside out. When the build was complete, the owners called Brian Paquette, the Seattle-based interior designer whose studio has shaped some of the most admired homes in the Pacific Northwest. His brief was simple: make a beautifully built house feel as though it had been lived in thoughtfully for decades.
Every room delivers on that brief.
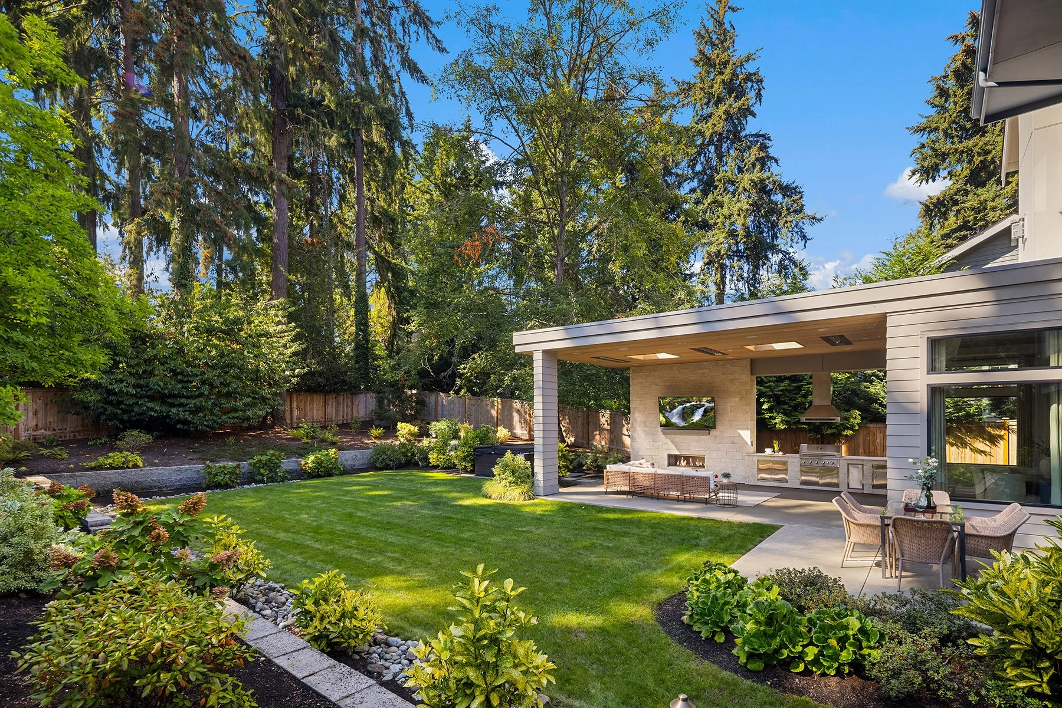
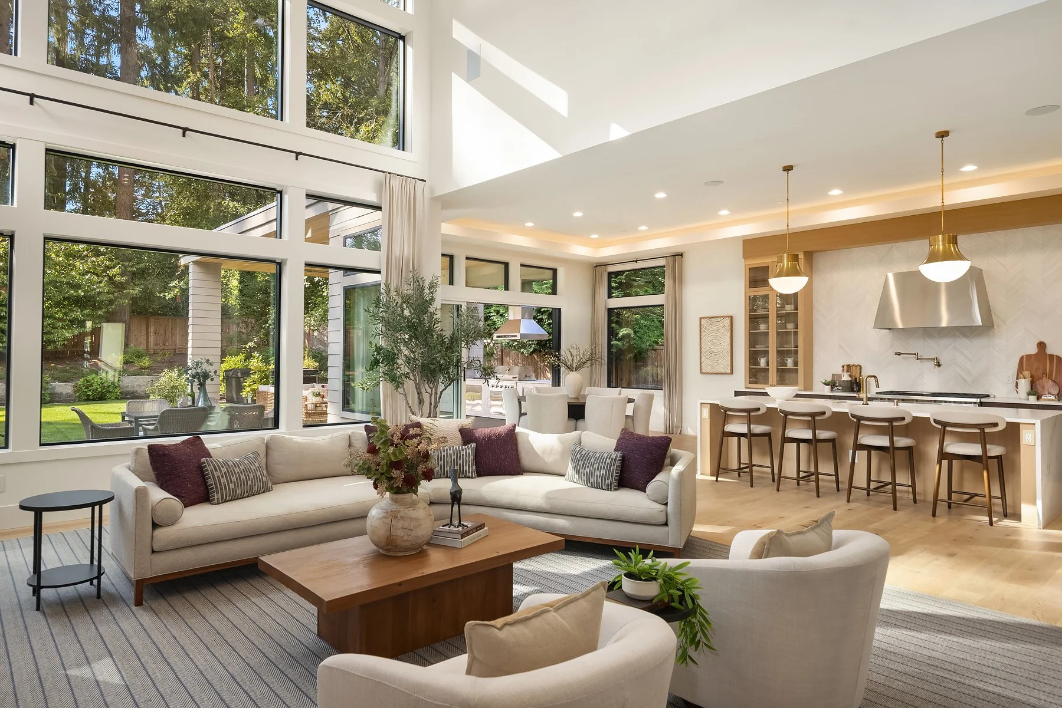
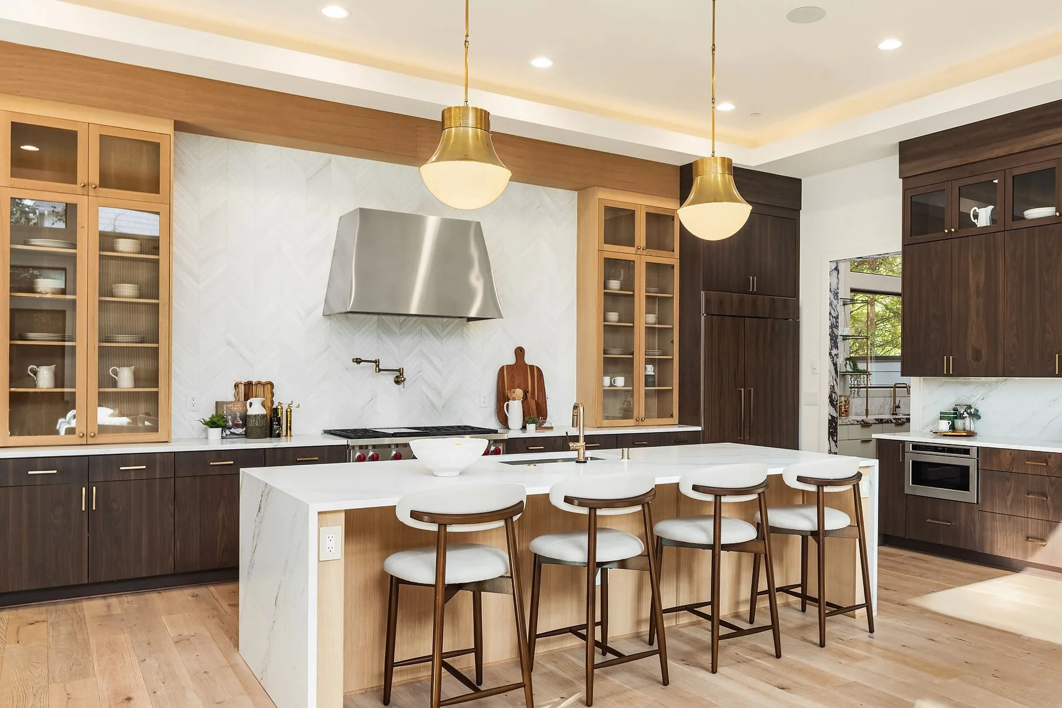
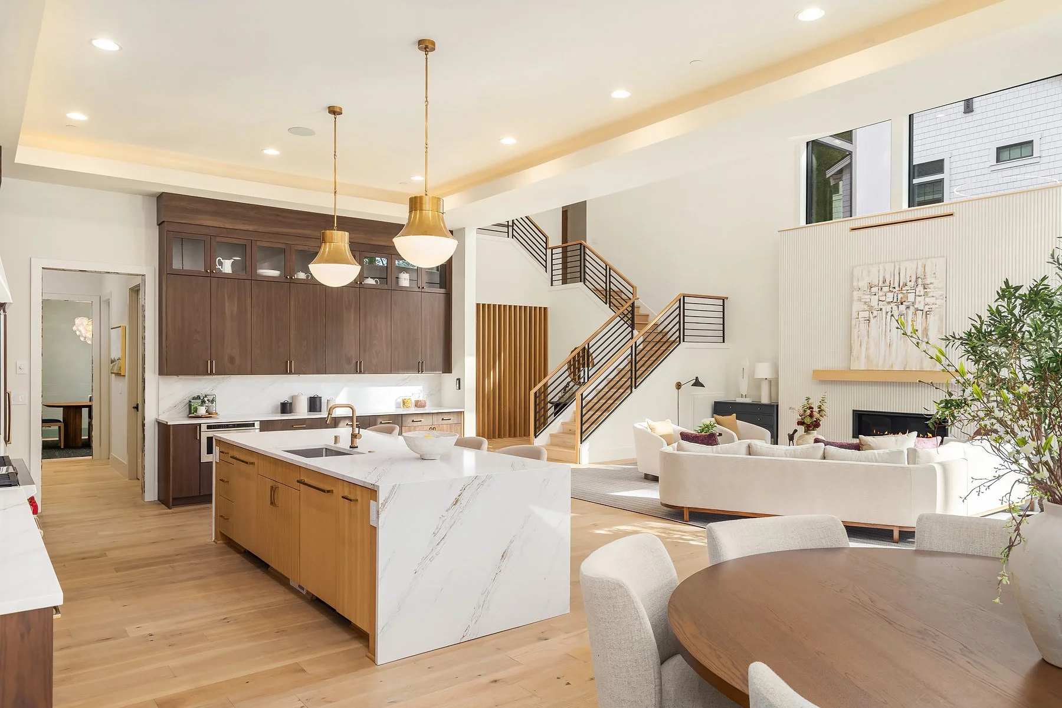
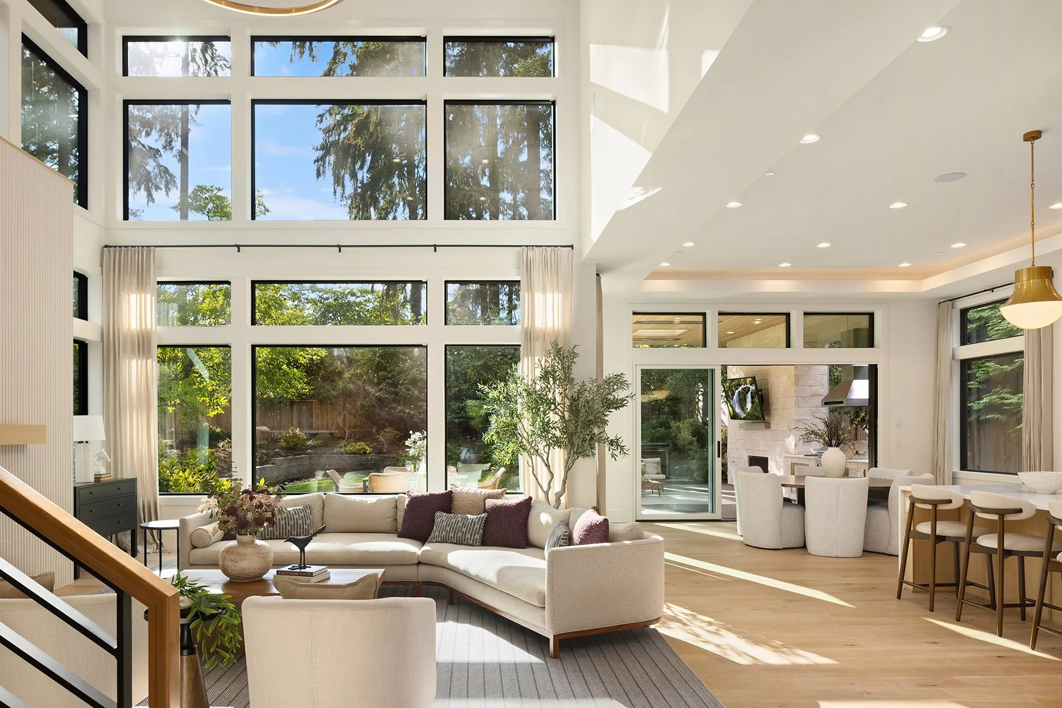
A soaring two-story great room anchors the main floor, which flows through a chef's kitchen, a sisal-wrapped dining room, a clubby Paquette-designed den, and a covered outdoor terrace built for year-round Pacific Northwest living. Upstairs, two distinct wings give the floor plan genuine clarity — a primary suite of real distinction on one end, and a wing built for daily family life on the other.
This is what happens when a well-built home is handed to owners who refused to leave well enough alone — and then to a designer who knew exactly how to make it feel complete.
PROPERTY HIGHLIGHTS
5 Bedrooms
4.5 Bathrooms
5,850 Sq Ft
0.31 Acre Lot
Built in 2024
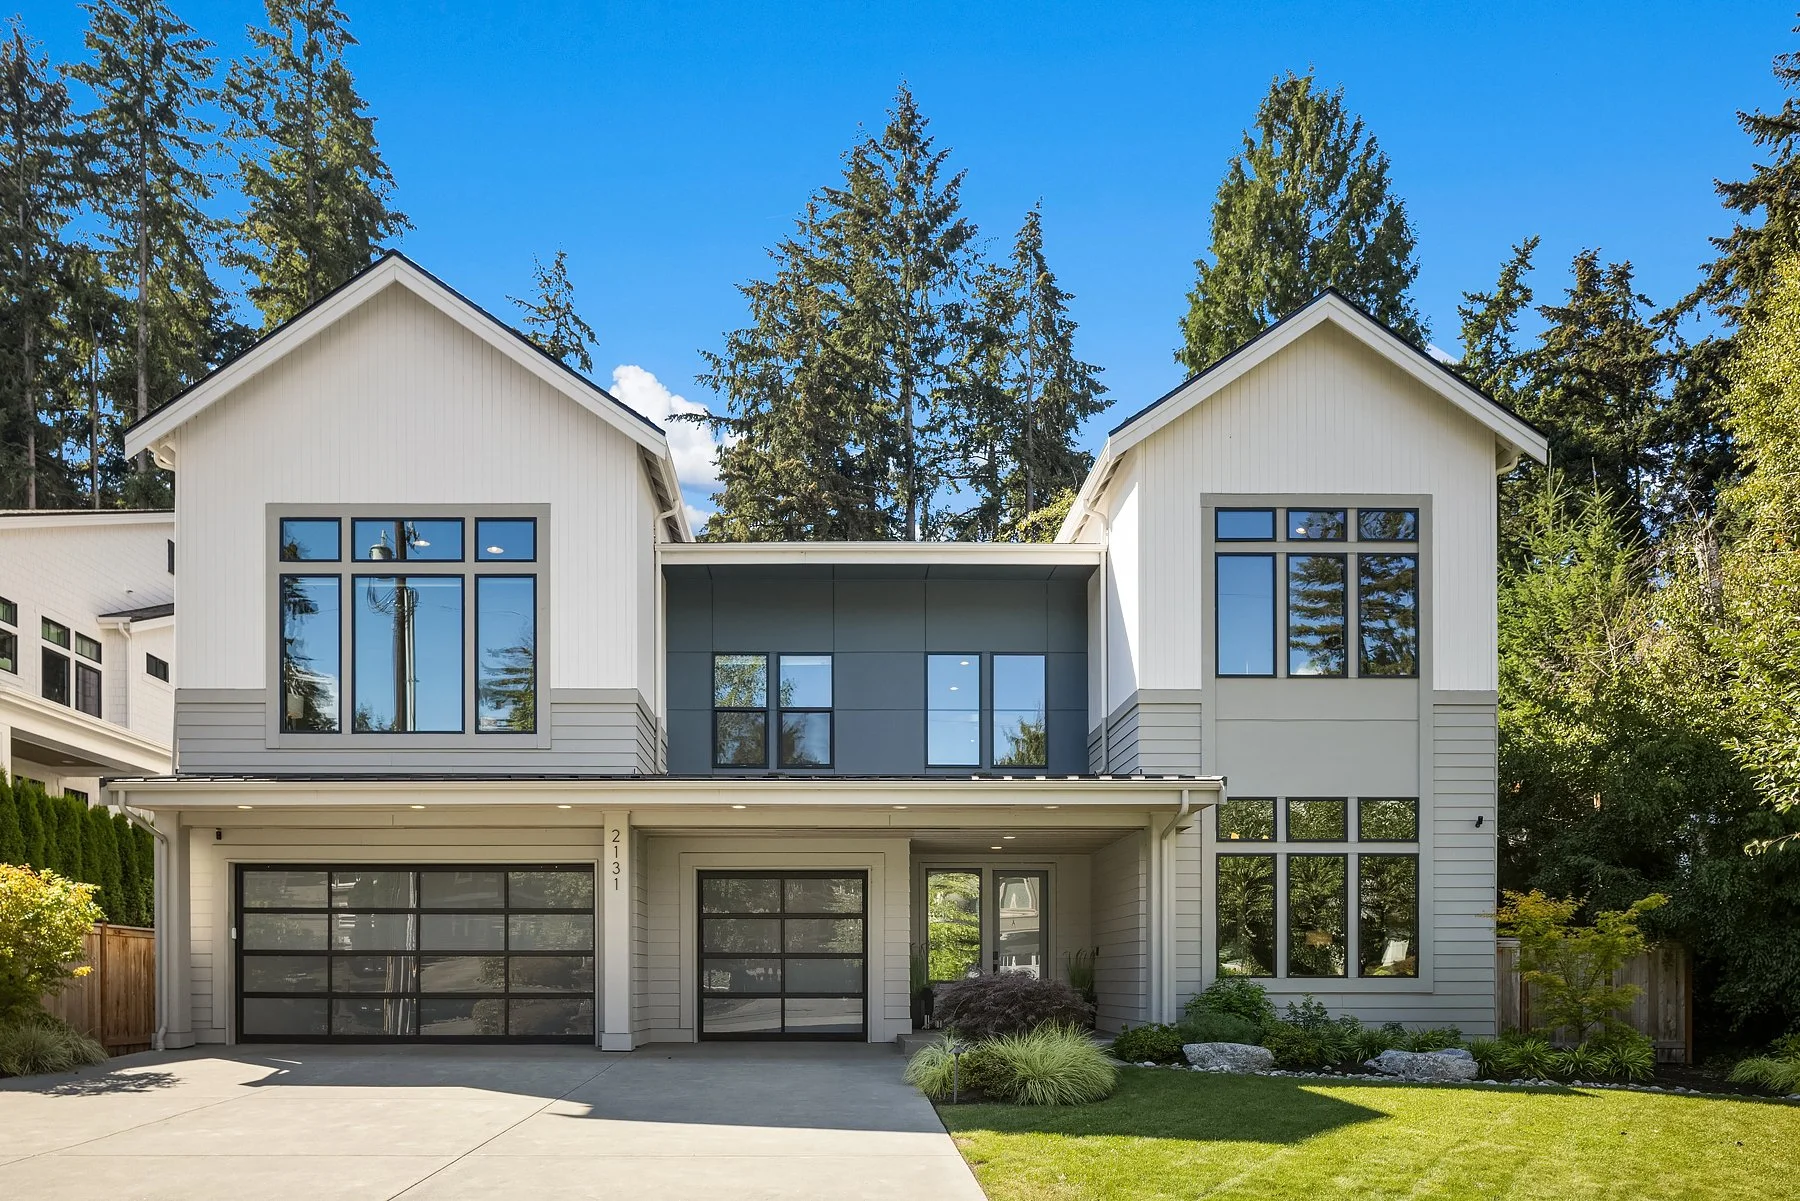
3-Car Garage
Solar Panels
MN Custom Homes Build
Enatai Neighborhood