Builder Upgrades & Designer Finishes
Some Buyers See a Home. They Saw a Canvas.
When the owners acquired this Bellevue presale from MN Custom Homes, they didn't see a finished home. They saw a canvas.
What followed was an intensive creative process — first rebuilding the specification from the inside out through an extensive program of change orders, and then engaging Brian Paquette, the Seattle-based interior designer whose work appears regularly in national publications and whose interiors define the standard for the Pacific Northwest. The result is a home that bears no resemblance to the spec it started as.
The Build
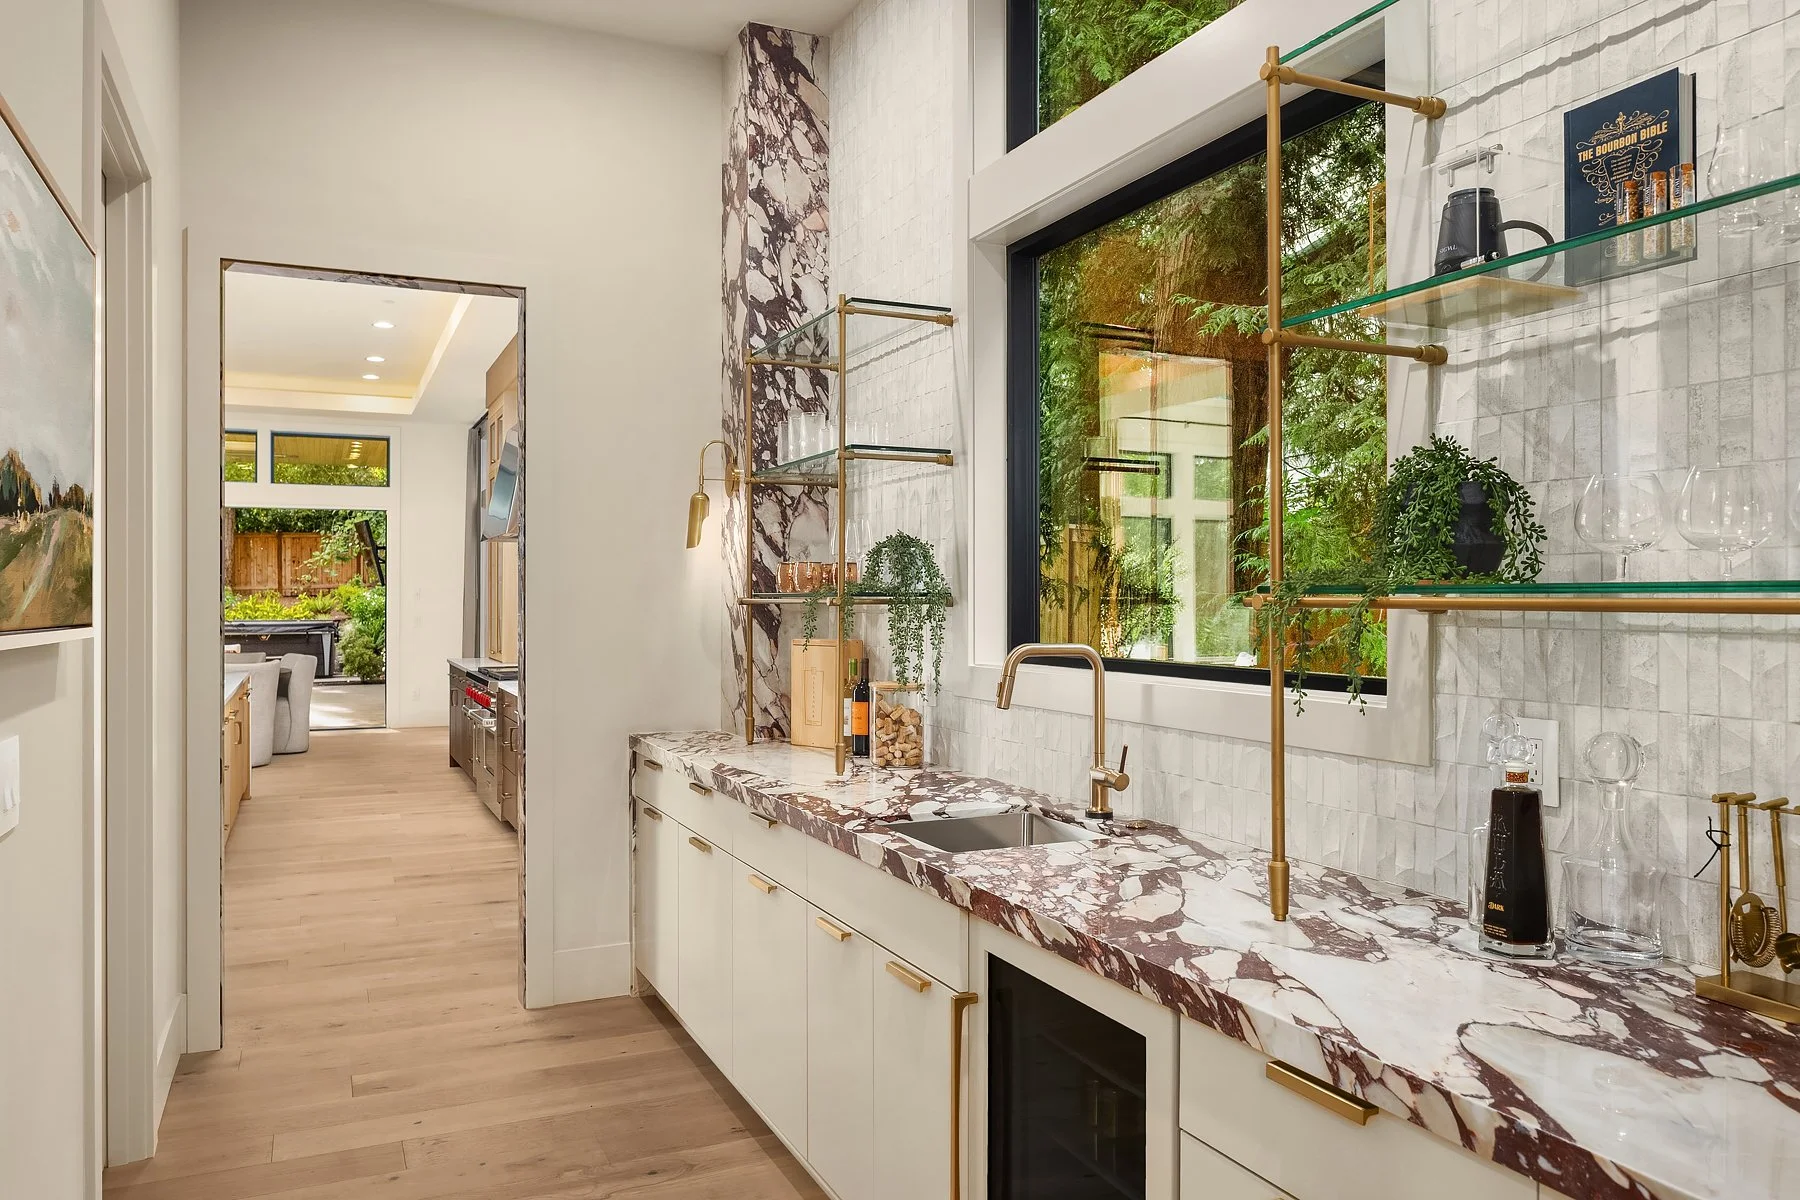
Long before Paquette's team arrived, the owners were deep into elevating the home. The kitchen became a true chef's environment — professional appliances, a unified fixture finish carried throughout, hand-selected tile, and the kind of integrated details that reveal themselves over time. The bathrooms were approached with equal seriousness: statement fixtures, natural stone, heated floors, and a primary closet redesigned around a marble island that mirrors the bath. Lighting, tile, and hardware were curated room by room. Solid-core white oak doors replaced every standard interior. Motorized treatments were wired across 26 windows. A 50-amp EV charger was built into the three-car garage from day one.
The Interior — Brian Paquette
Paquette, whose studio has shaped some of the most admired interiors in the Pacific Northwest, was engaged to layer the home from entry to gym with his signature material warmth and editorial restraint. His brief was to make a beautifully built house feel as though it had been lived in thoughtfully for decades. He delivered.
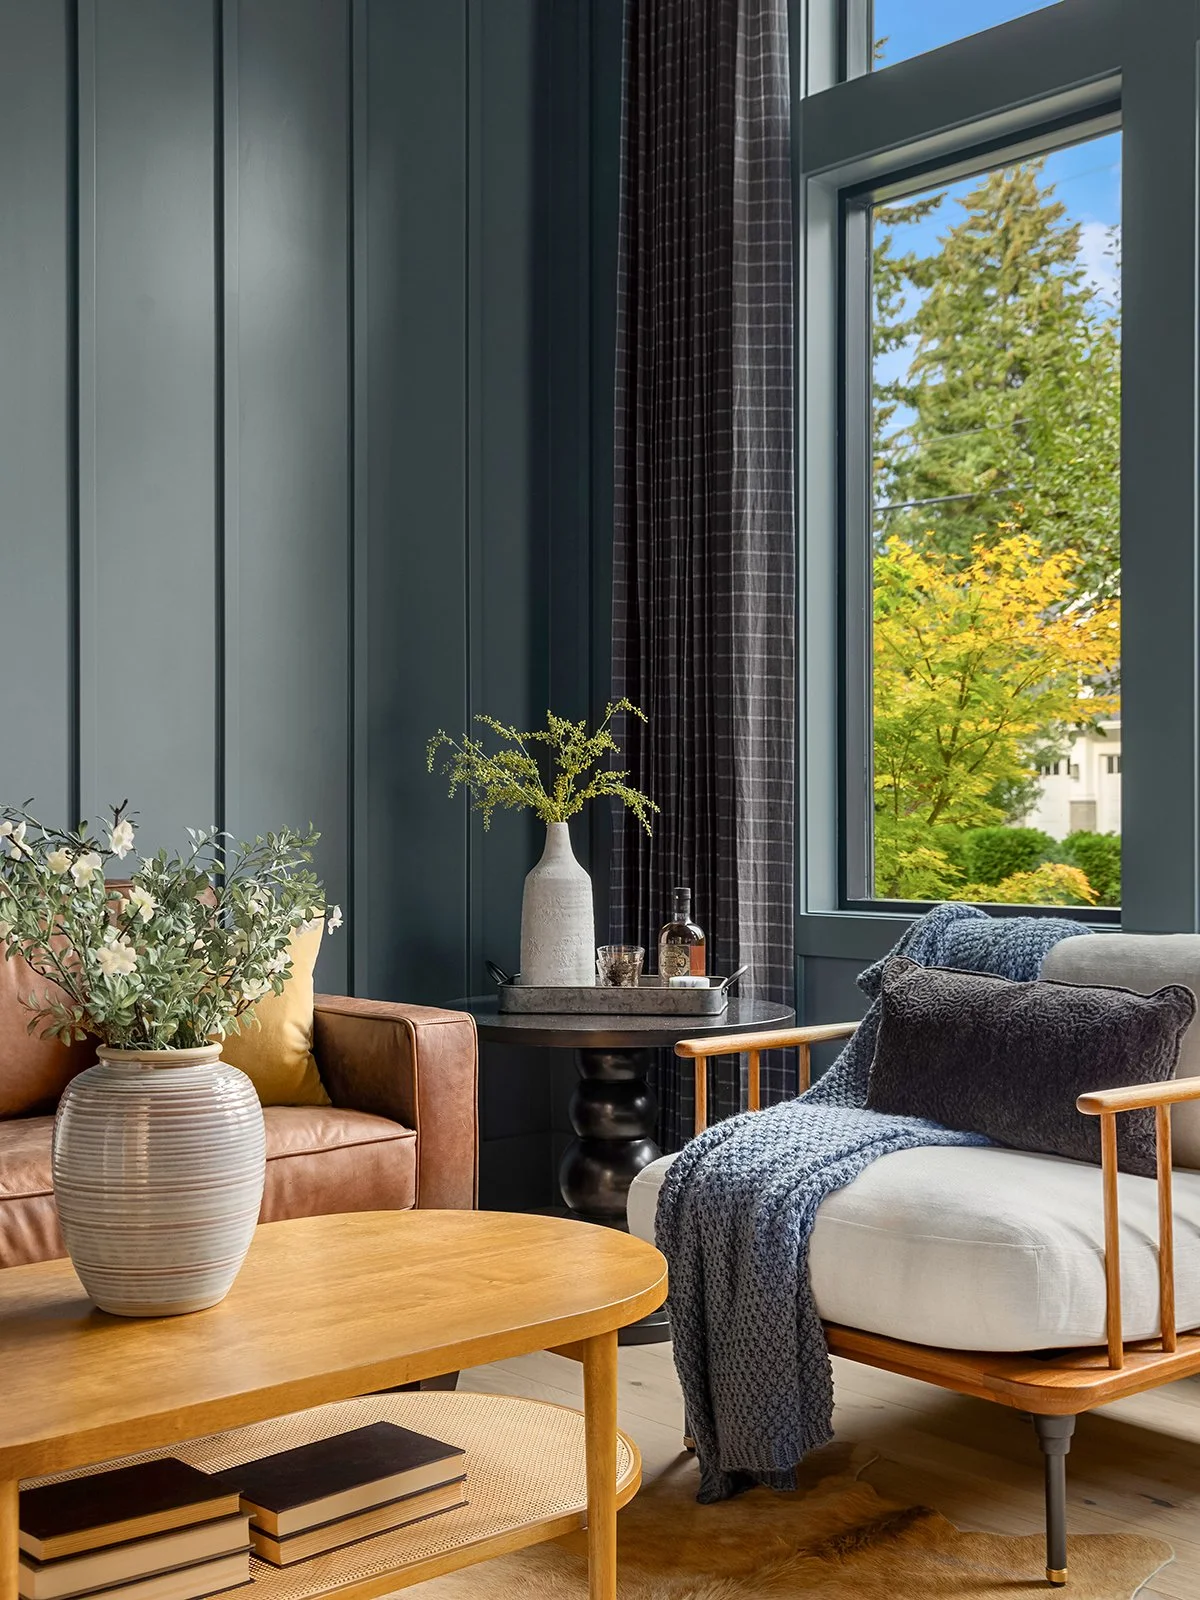
Every room received its own wallcovering program, its own window treatment, its own reason to pause. The entry is an arrival, not a hallway. The den is enveloping and clubby. The dining room is wrapped in texture and warmth that paint simply cannot achieve. The primary suite reaches the fullest expression of Paquette's vision — tone-on-tone sisal, motorized linen drapery, and a bath finished in stone and gold. The secondary bedrooms carry the same intentionality at a different register, each with its own palette and personality.
What This Home Is
This is the product of a specific kind of ownership — the kind that begins with a vision and doesn't stop until every room is exactly right. Built well, made measurably better, and finished by one of the finest designers working in the Pacific Northwest today.
It is offered now, ready for whoever is simply prepared to walk in and begin.
BUILDER UPGRADES
-
Subzero CL4850SID/O column refrigerator (upgraded from Monogram)
Wolf GR486G 48" range with griddle (upgraded from Monogram)
Monogram ZDBI240HII beverage center in bonus room bar (panel ready)
Monogram ZDBI240HII beverage center in butler's pantry (panel ready)
Built-in electronics charging drawers in kitchen cabinetry (2)
Chevron Dolomite Honed backsplash (upgraded from standard)
-
Brizo Odin SmartTouch pull-down kitchen faucet w/ teak handle in Luxe Gold
Brizo Linear wall mount pot filler in Luxe Gold
Brizo Solna soap dispenser in Luxe Gold
Brizo air switch in Luxe Gold
Brizo Odin SmartTouch pull-down prep faucet w/ teak handle in Luxe Gold (butler's pantry)
-
Primary bath: Full Brizo Allaria suite in Luxe Gold — dual widespread faucets, dual raincan showerheads, dual multi-function slide bar handshowers, floor-mount tub filler, dual shower arms and flanges, Toto Nexus Washlet+ C5 toilet, Moka Calacatta Mykonos countertops, Daltile Elemental Selection Opalite shower surround, MAAX Villi freestanding soaking tub, Ebbe Pro satin gold drain covers
Primary bath hardware: Brizo Allaria Luxe Gold — toilet paper holder, (2) 8" hand towel bars, 24" towel bar, (2) robe hooks (upgraded from matte black)
Bath 4 upstairs ensuite: Brizo Allaria Luxe Gold — faucet, shower trim, tub spout, raincan showerhead, shower arm and flange, Toto Drake toilet, Tazzo Ice 24x24 floor tile, MSI Soapstone Mist tile, pop-up drain (upgraded from Luxe Nickel throughout)
Bath 4 hardware: Brizo Allaria Luxe Gold — toilet paper holder, 8" hand towel bar, 24" towel bar, robe hook (upgraded from Luxe Nickel)
Bath 2 kids hall bath: Brizo Allaria Luxe Nickel — faucet, shower trim, tub spout, raincan showerhead, shower arm and flange, Toto Drake toilet, Surface Kensington Ink and Sky Gloss 3x12 tub surround tile (upgraded from standard)
Bath 5 main floor ensuite: Brizo Allaria Luxe Gold — dual faucets, dual shower trim, dual raincan showerheads, dual shower arms and flanges, Toto Nexus Washlet+ C5 toilet, Ebbe Pro satin gold drain covers
Powder room: Brizo Allaria Luxe Gold/clear acrylic — wall mount faucet, pop-up drain, universal flush lever, 8" hand towel bar, tissue holder, Toto Nexus toilet
Mud room: Brizo Jason Wu for Brizo pull-down faucet in matte white, Kraus undermount stainless sink; Stileline solid core white oak barn door with Goldberg Brothers track hardware and 12" rustic barn door handles
Laundry room: Brizo Jason Wu for Brizo pull-down faucet in matte white, Kraus undermount stainless sink
Heated floors added to Bath 2 (upstairs hall), Bath 4 (upstairs ensuite), and Bath 5 (main floor ensuite)
-
Stileline solid core white oak interior doors with clear coat stain throughout — 12 single doors + 1 double door replacing painted Simpson shaker doors at: Powder Bath, Entry Closet, Guest Suite, Primary Bed, Laundry, Secondary Suite, Bed 2, HW Nook, Upper Hall Closet, Bath 2, Fitness Room, Bed 3, and Bonus Room
Custom MDF millwork valances painted to match window trim installed in: Dining Room (144" wide), Study (144" wide), and Secondary Suite/Eleanor's Room (155" wide)
Built-in desk/office cabinetry with file drawers and 15" storage drawers in homework nook/office
-
Primary closet completely redesigned with Inspired Closets custom system
Primary closet island with Moka Calacatta Mykonos marble countertop (matching primary bath)
-
Motorized window treatment wiring — 26 windows total (Great Room 20, Primary Bedroom 4, Foyer 2)
50-amp NEMA 14-50 EV charger outlet in garage
60-amp circuit and 10'x10' concrete pad for future hot tub
2 Klipsch CS-16C II in-ceiling speakers in fitness room
-
Neptune 48" uplight ring chandelier in foyer (upgraded from standard)
Grace 65 chandelier in great room (upgraded from standard)
Talia large chandelier in dining room (upgraded from standard)
Charlton Grande triple arm chandelier in black with black shades in bonus room (upgraded from standard)
Keil swing arm wall sconces (2) in primary bedroom
-
Sylvania White Oak Blair hardwood in bonus room (upgraded from carpet)
DV141 Tivoli carpet (upgraded from standard selection)
Anne Sacks Belcaro Amelie Fluted tile in bonus room (upgraded from standard)
Ann Sacks Terrazzo Renata Field tile at bonus room bar backsplash (upgraded from standard)
MSI Calacatta Arno at bonus room bar countertop (upgraded from standard)
JC Rotunda Chevron Dolomite Honed backsplash in kitchen (upgraded from standard)
Tazzo Ice 24x24 tile at Bath 4 floor (upgraded from standard)
MSI Soapstone Mist tile in Bath 4 (upgraded from standard)
-
10'x10' broom-finished concrete pad, 4" thick, with 60-amp circuit for hot tub
Custom garage cabinetry
Epoxy Flooring in Garage
DESIGNER FINISHES
-
Dining Room: Thibault Shang Fine Sisal in Teal
Primary Bedroom: Thibault Shang Extra Fine Sisal
Blue Room: Fresco Wallpaper in Laguna
Pink Room: Penny Morrison Nankeeng Pink
-
Office/Study: Panels on concealed traverse track behind painted valance, blue plaid
Dining Room: Panels on concealed traverse track behind painted valance box, oatmeal linen
Living Room: Panels on black curved rods, oatmeal linen
Kitchen: Two pairs panels on black curved rods, oatmeal linen
Primary Bedroom: Motorized drapery and roman shades, Tyrone linen stripe
Pink Room: Drapery and roman shades on black curved rods, temple linen taupe
Guest Suite: Drapery and roman shades on black curved rods, Tyrone oatmeal linen
-
Primary Bathroom: Sheer roman shade, Yeats linen sheer
Pink Room Bathroom: Sheer cafe curtain, Yeats sheer linen
Powder Room: Roller shade
Blue Room: Roller shades
Bunk Room: Roller shades
Den: Roller shades
Gym: Roller shades