
The Design
The Architecture — Room by Room
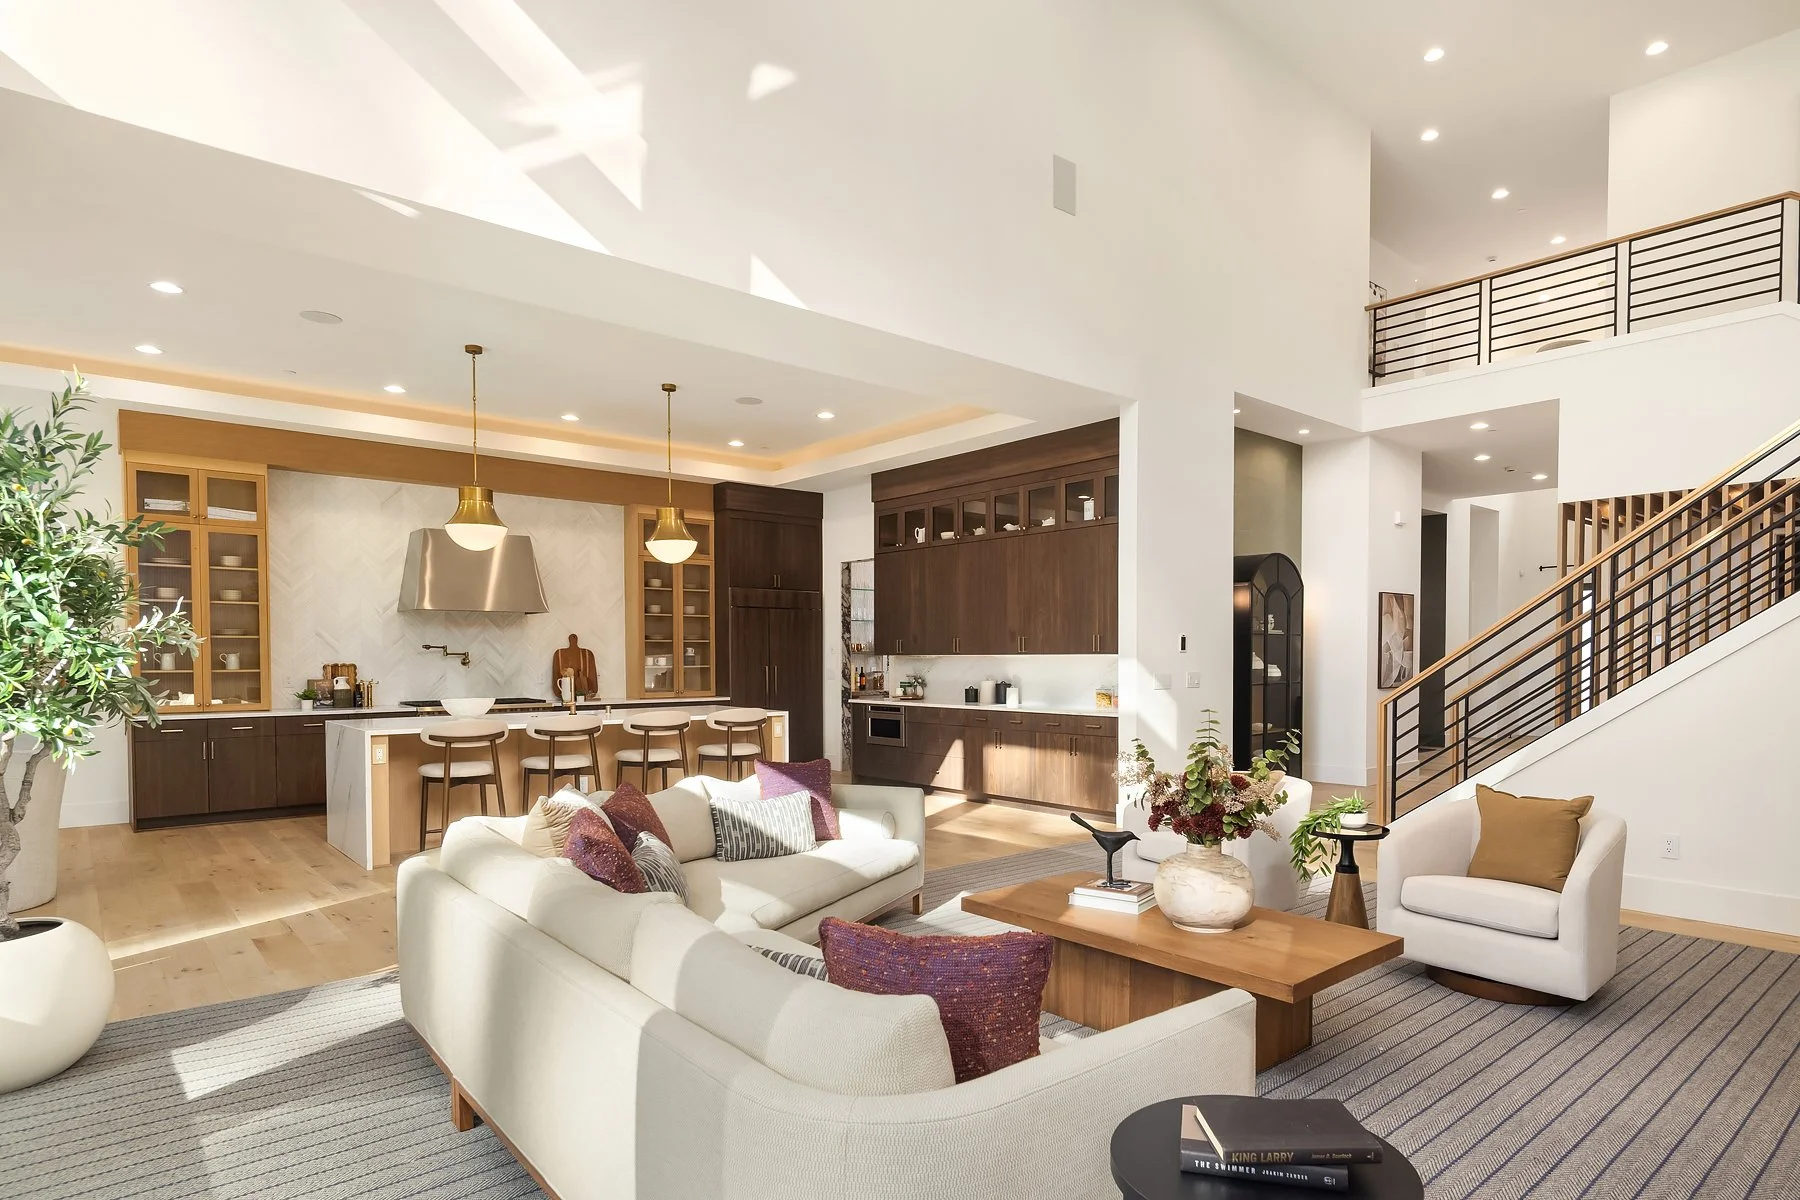
The main floor is organized around a grand two-story great room — a space with genuine volume and light that sets the tone for everything around it. From here, the home extends in every direction with a floor plan that balances openness with intimacy, scale with warmth.
Toward the front of the house, the dining room offers a deliberate counterpoint to the great room — proportioned for long dinners and unhurried conversation, with a sense of enclosure that makes every meal feel like an occasion. The den sits nearby, and it is the most personality-forward room on the main level: deliberately clubby, anchored in rich paint, and dressed in plaid window coverings that signal immediately this is a room with a point of view. A well-appointed powder room serves the main living areas with equal care.
The gourmet kitchen anchors the back of the home and opens generously to the outdoors — a connection that feels intentional rather than incidental. A mud room sits just off the garage, handling the practical realities of daily life with the same quality of finish found everywhere else in the house. The covered outdoor living area extends the home's entertaining footprint in the way that the Pacific Northwest demands: a built-in BBQ, infrared heaters and fireplace for the shoulder seasons, creating a space designed not for occasional use but for the rhythm of daily life. The main floor guest suite rounds out the level with its own walk-in closet and private slider access to the outdoors — a room that functions more like a private wing than a secondary bedroom, and that will matter enormously to anyone who entertains out-of-town guests regularly.
Upstairs, the home shifts registers entirely — organized into two distinct wings that give the floor plan genuine clarity and purpose.
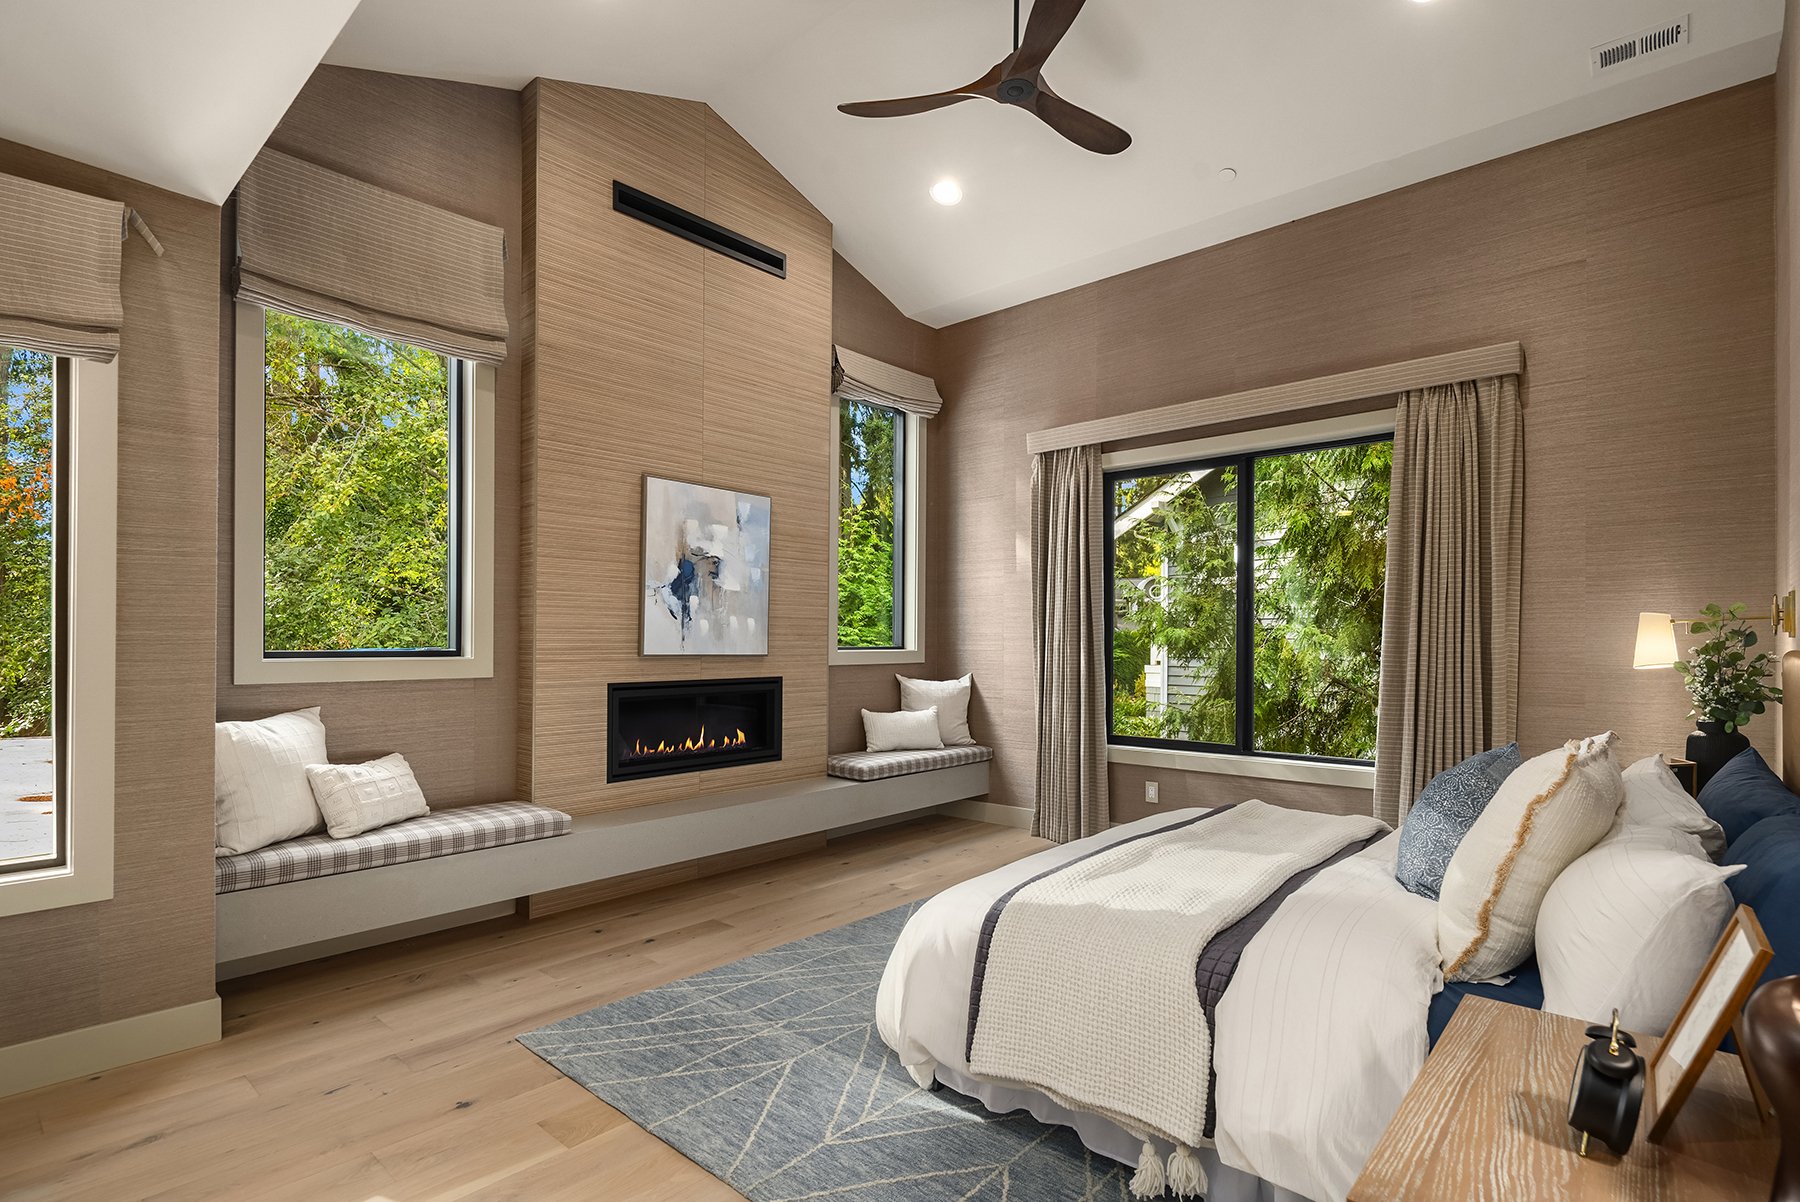
The primary wing occupies its own world at one end of the floor, unfolding as a private sequence from bedroom through bath and into closet with the unhurried logic of a well-designed hotel suite. The bath is appointed with dual rain showers, a freestanding soaking tub, and Calacatta marble from floor to counter — a space defined by both material richness and quiet calm. The primary closet was fully reimagined with Inspired Closets around a central marble island that mirrors the bath. A dual-stacked laundry room completes the suite with the kind of practical intelligence that reveals itself in daily life. At the far end of the wing, a private guest suite with its own ensuite bath adds warmth and flexibility — equally suited to out-of-town guests, an au pair, or anyone who simply deserves their own sanctuary.
At the other end of the upper level, the second wing is where the rest of the household lives. Two bedrooms, each with their own character, share a full bath balanced with just the right amount of whimsy. A dedicated home gym sits apart from the sleeping areas — built for purpose from day one, not converted from something else. The homework nook offers a quiet, defined workspace without the formality or isolation of a closed door. And anchoring the far end of this wing, the vaulted bonus room announces itself with a scale that opens up the imagination — media room, playroom, second living room, bar — it is the room that different families will use differently, and that flexibility is precisely the point.
Two wings. One for retreat. One for living. The upper level earns every square foot.
-
5 Bedrooms
4.5 Bathrooms
5,850 Sq Ft
0.31 Acre Lot
Built in 2024
3-Car Garage
Solar Panels
MN Custom Homes Build
Enatai Neighborhood
-
MN Custom Homes is a Bellevue-based builder known for delivering high-quality residential homes throughout the Eastside, with a focus on craftsmanship, thoughtful layouts, and modern functionality.
Their homes are recognized for clean transitional design, strong attention to detail, and spaces that prioritize both everyday living and long-term durability. From material selection to construction execution, MN Custom Homes emphasizes consistency, efficiency, and livable design.
In this residence, their approach is evident in the balance of open gathering spaces, private retreats, and seamless indoor-outdoor integration — all tailored to today’s lifestyle.
-
Explore the layout and flow of the home through detailed floorplans.
As seen in Luxe Home Magazine>